MONUMENTO NAZIONALE AL MARINAIO D'ITALIA

Architecture

Geometry, parabolic arches and the Mediterranean building tradition

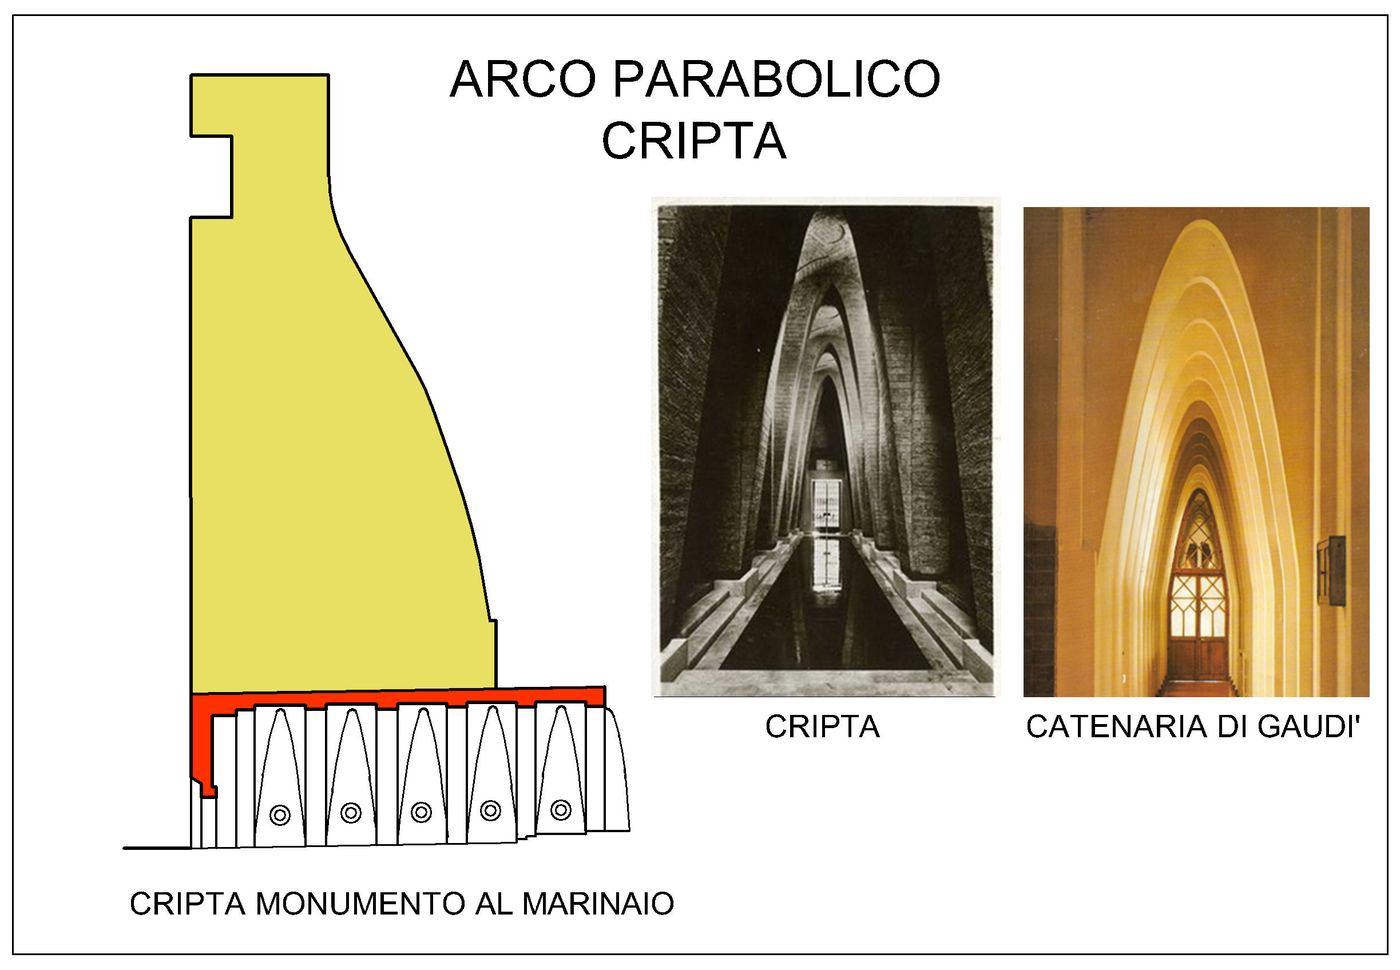
The crypt is the architectural jewel of the Monument: a sequence of tall parabolic arches runs along its entire length, with a striking typological kinship with Antoni Gaudí's work in Barcelona, such as the Colegio de las Teresianas (1889-1894).

The arches were built by Brindisi's master masons using stereotomy, by cantilevered horizontal courses without supporting formwork: an ancient knowledge that goes back to the star vaults of Salento houses and, further still, to Mycenaean tholoi and to the trulli - the Mediterranean tradition of building in stone.

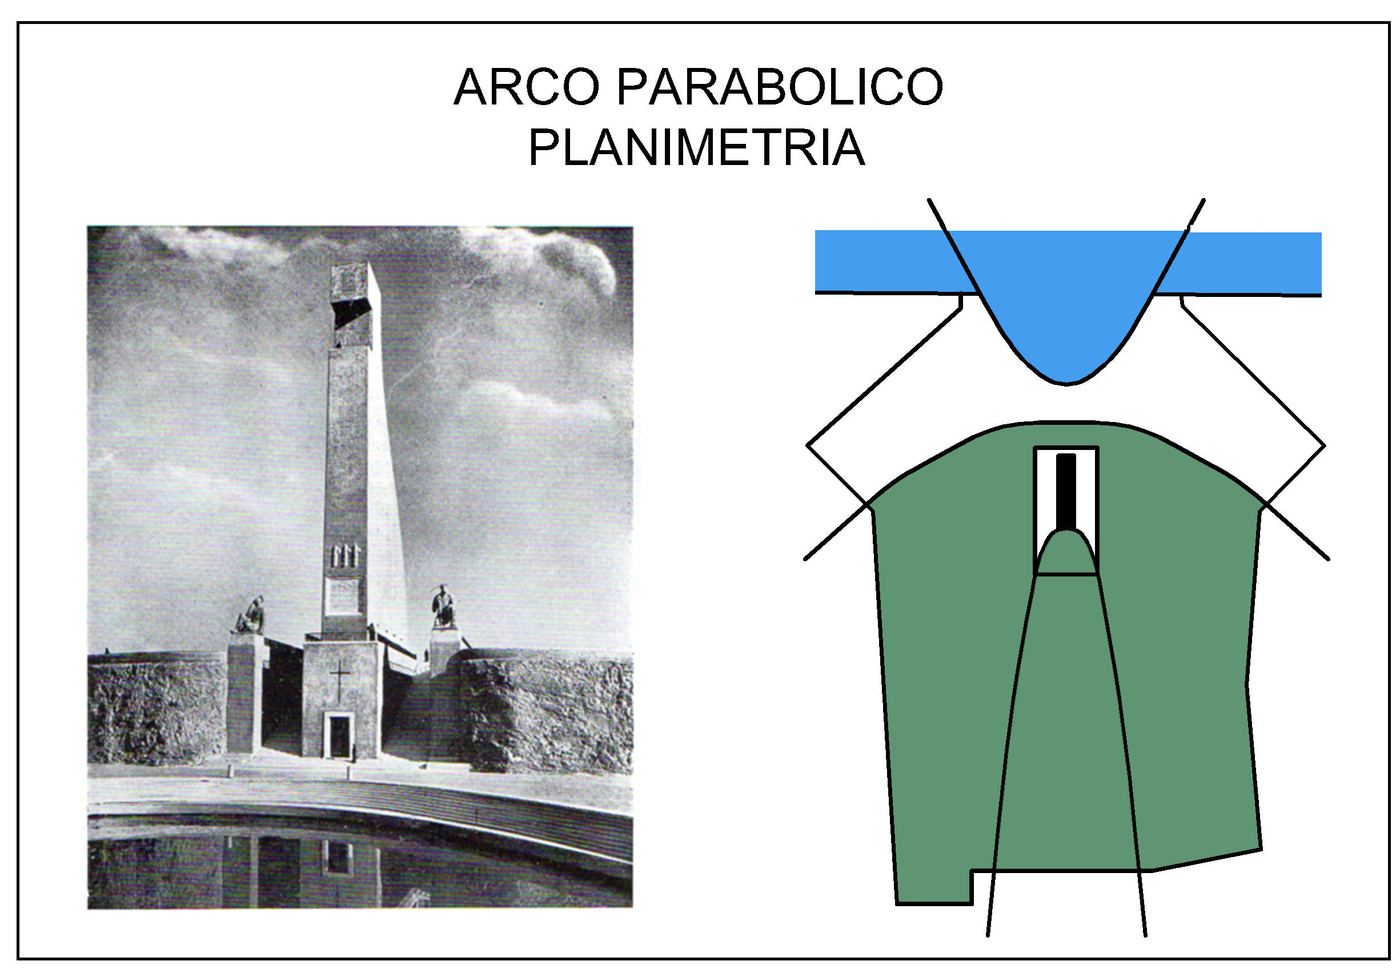
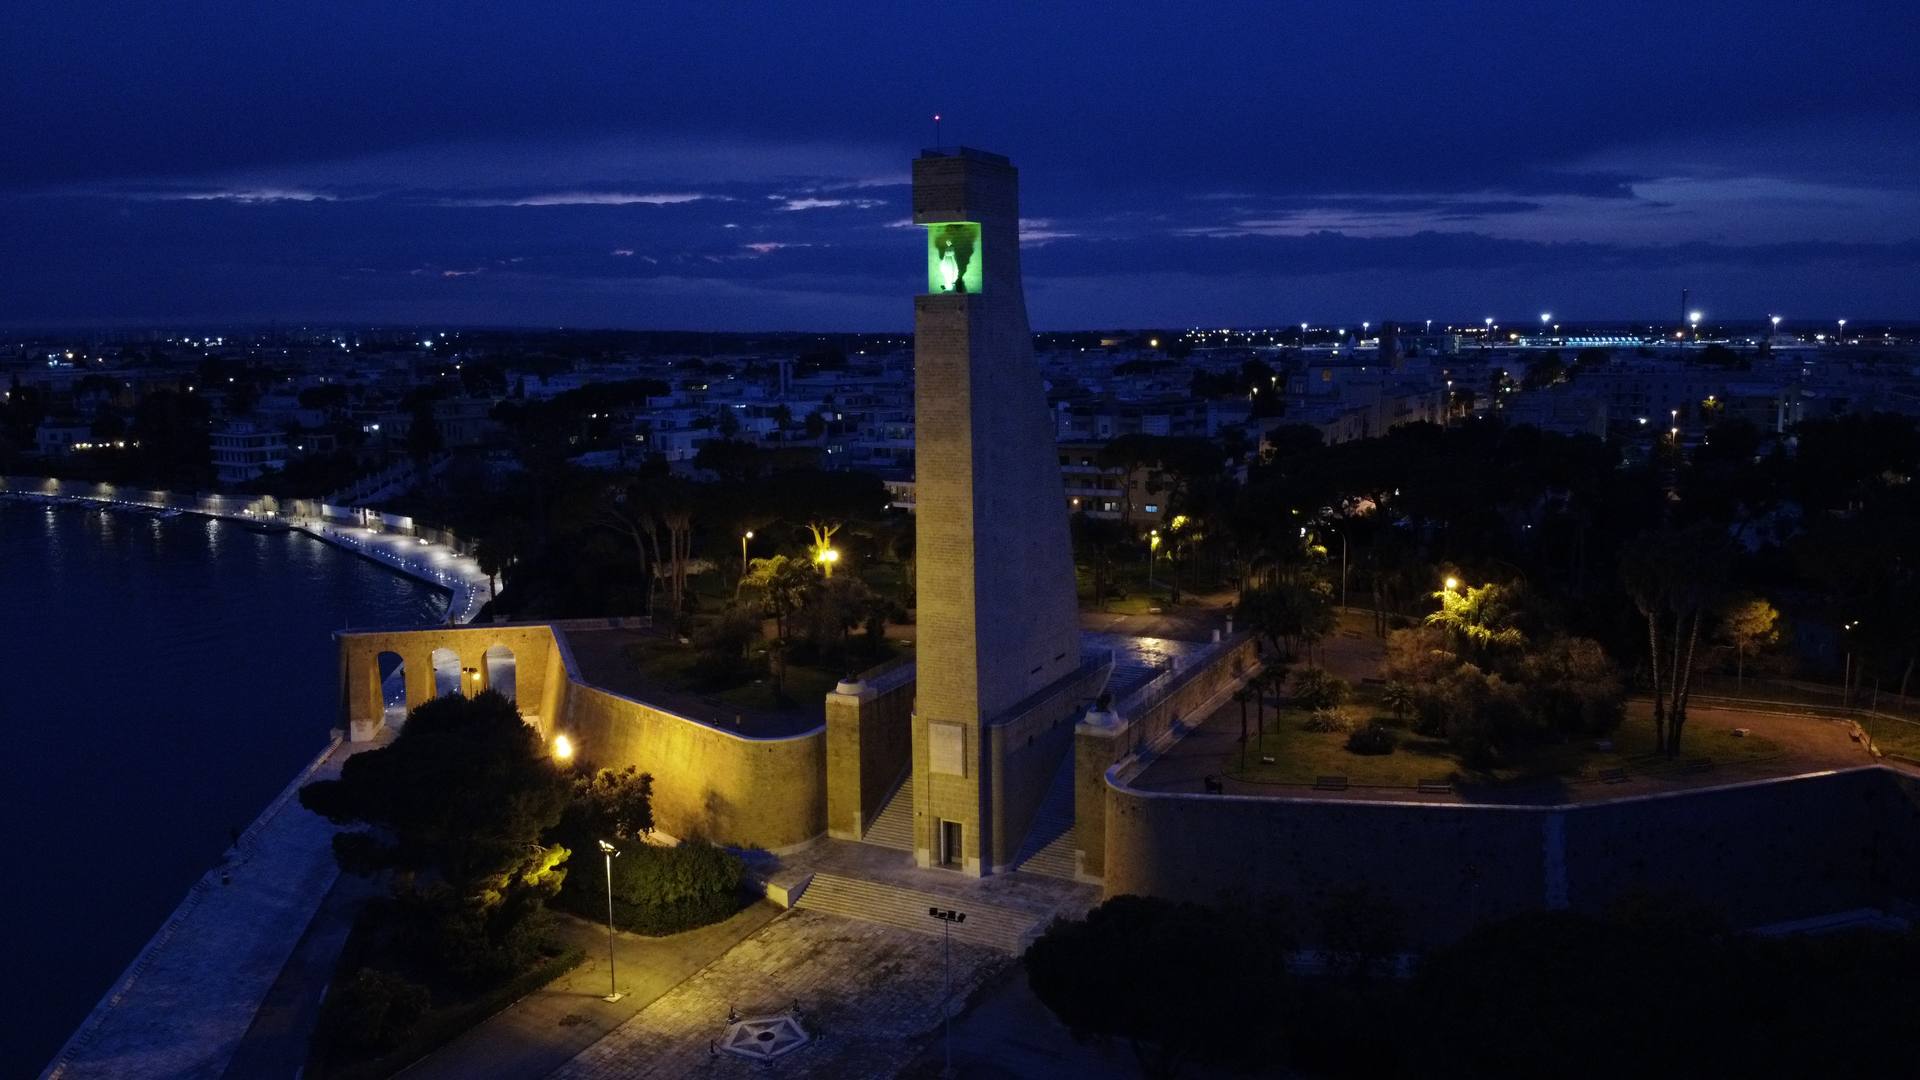
The design of the surrounding area belonged to the project as well: the promontory cut by a parabolic arch inverted with respect to the landing place, and radial rows of pines and oleanders conceived to simulate the wake left by the rudder.
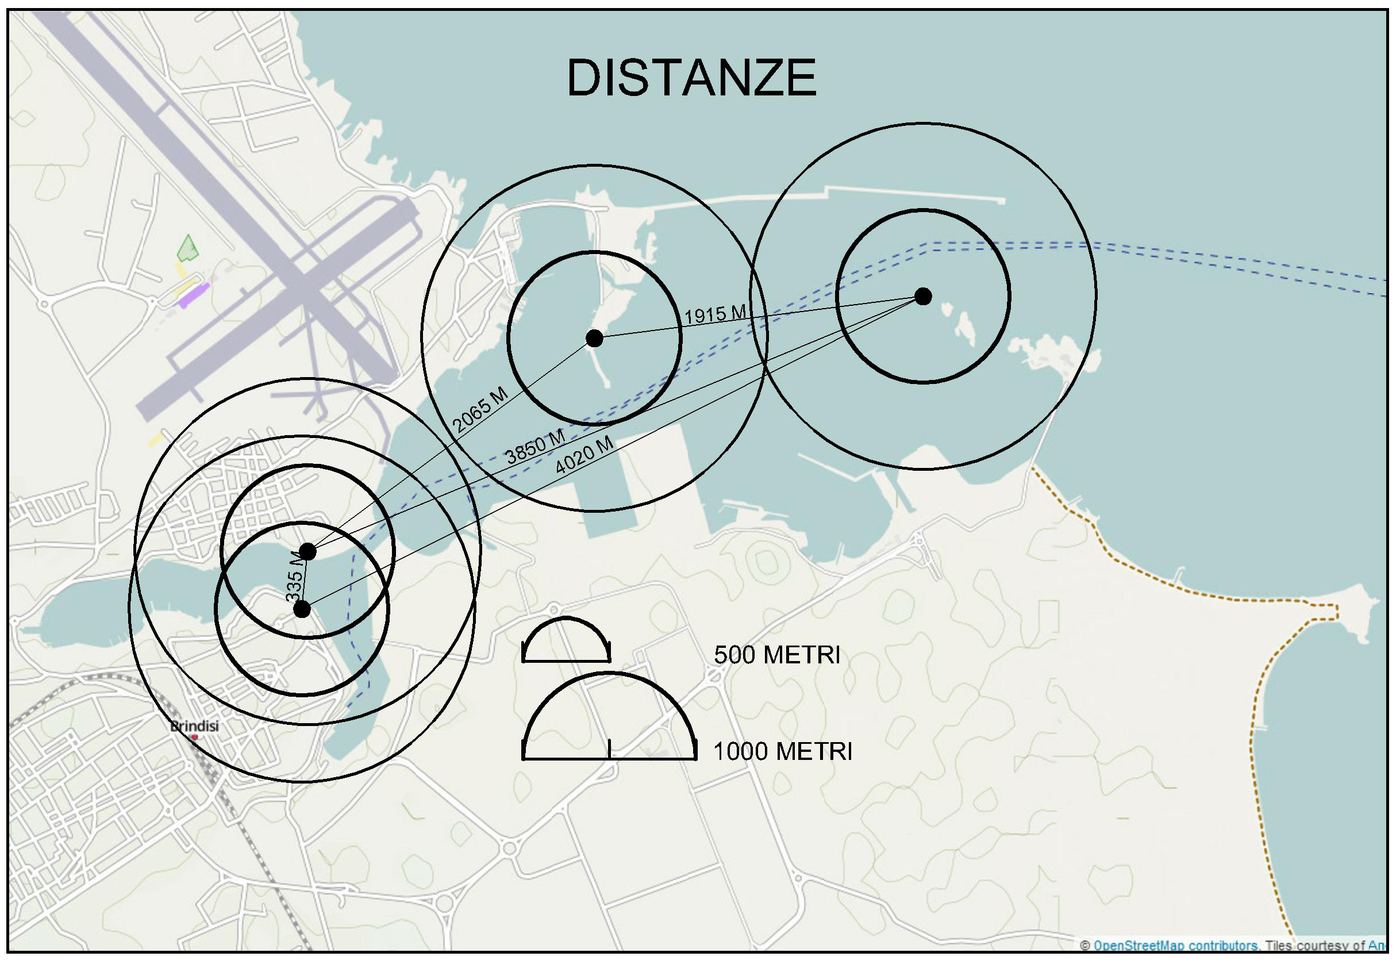
The harbour of Brindisi and its landmarks: the Roman Columns, the Monument, the Forte a Mare on Sant'Andrea island, the Pedagne beacon, with their distances.
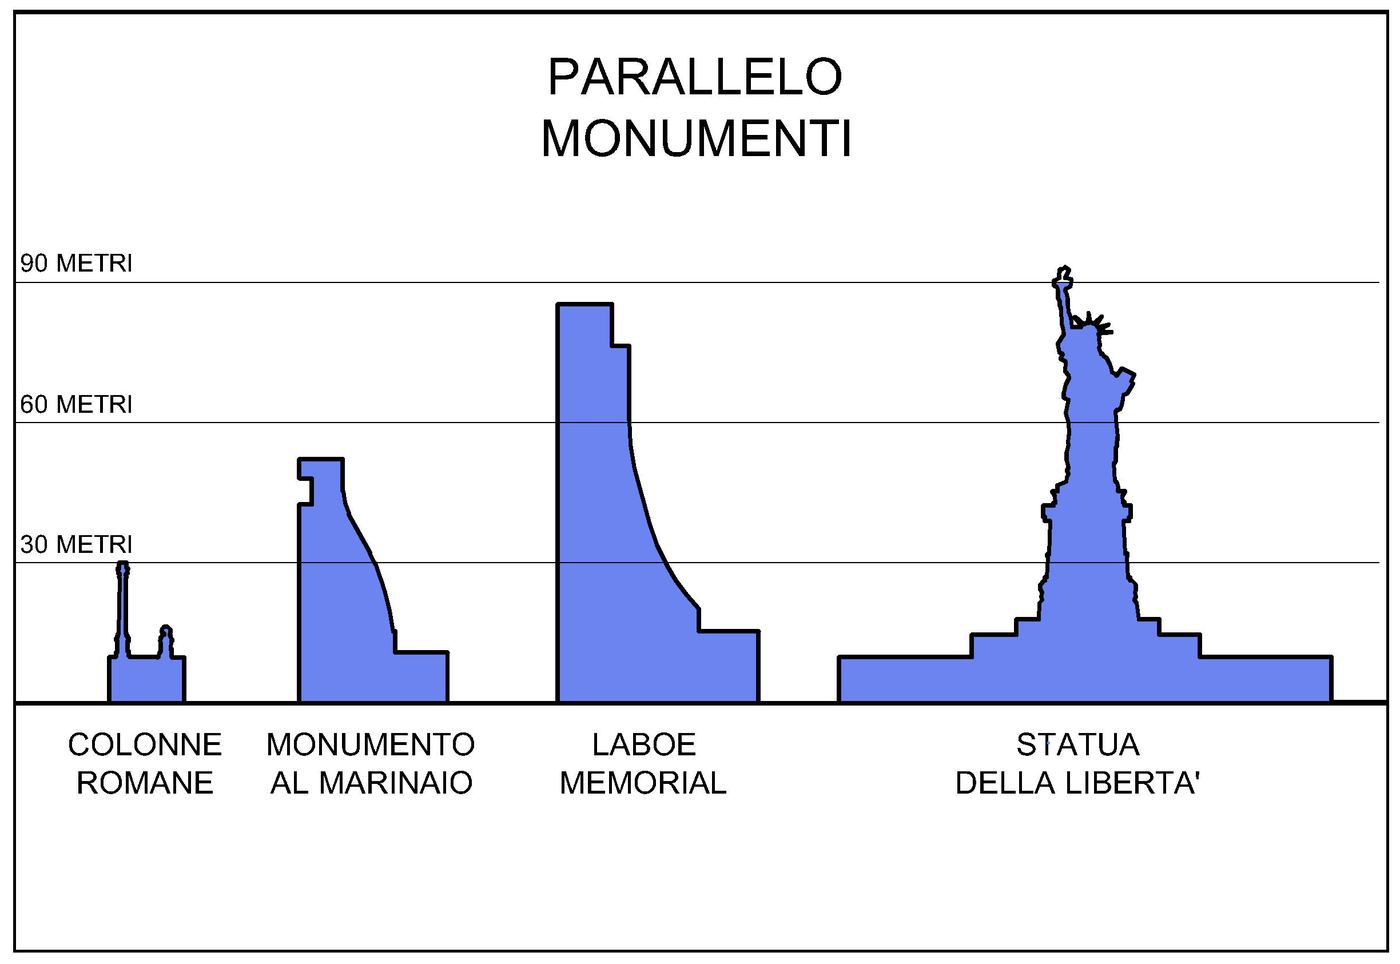
Typological comparison: the Roman Columns (27 m), the Monument to the Sailor, the Laboe Naval Memorial (85 m), the Statue of Liberty (93 m).
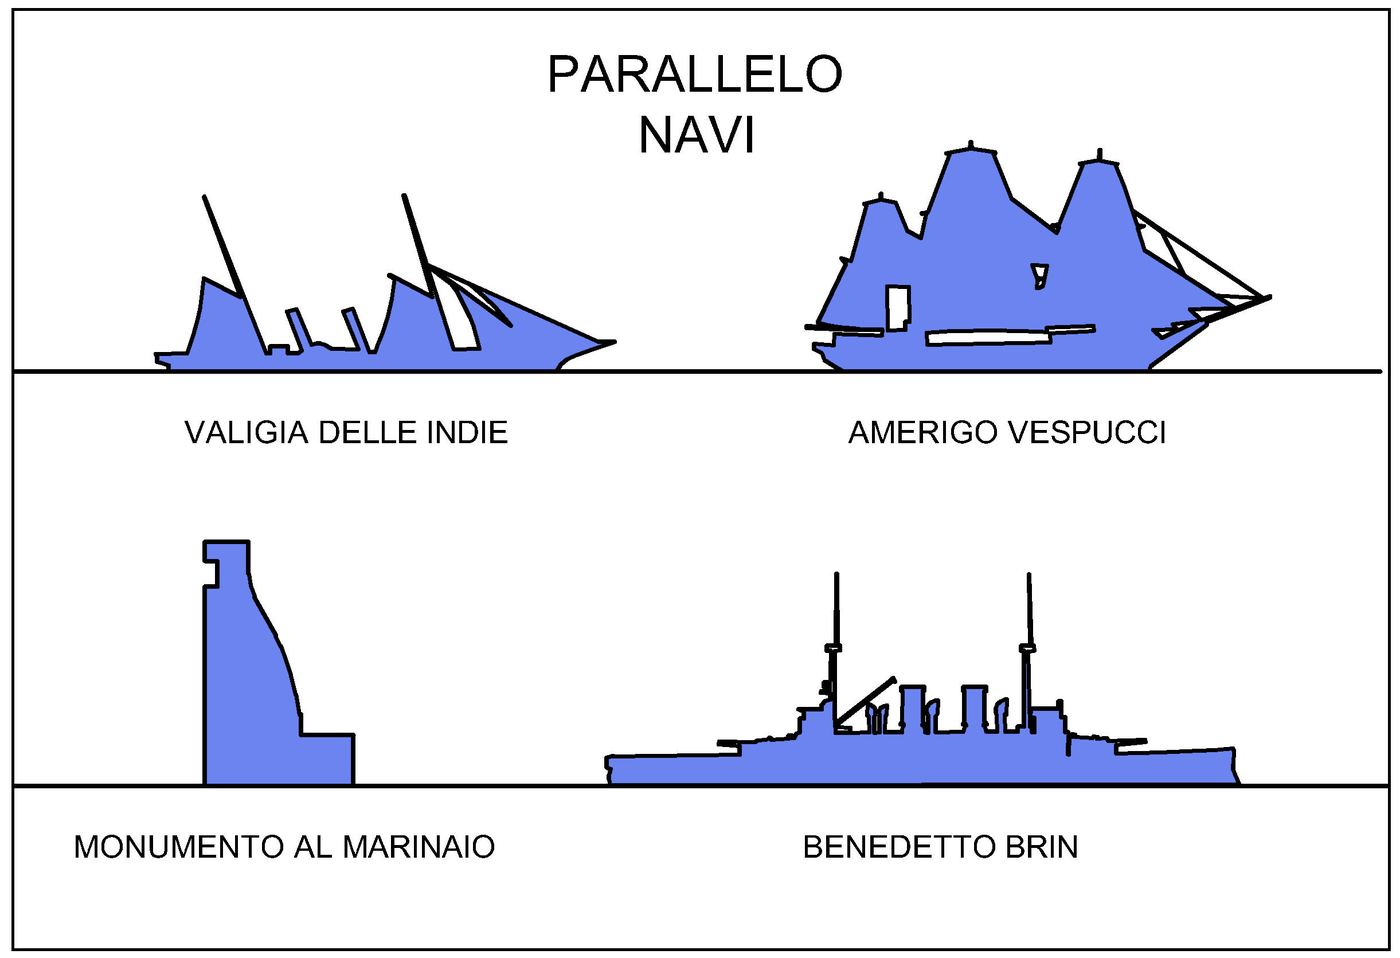
The Monument compared with the ships of local memory: the Indian Mail, the training ship Amerigo Vespucci and the battleship Benedetto Brin.
The parabolic arch in the design of the area: the promontory cut by an arch inverted with respect to that of the landing; on the sides, the wing walls with their access arches.
The section of the crypt: the sequence of parabolic arches and the parallel with Gaudí's catenary arches.

Summary from the essay by Giuseppe Amoruso, Politecnico di Milano - Design Department: 'The Monument to the Italian Sailor in Brindisi. Geometry, drawing, design and construction'.
Download the full essay (PDF, in Italian)